
The core conditions
The commonly cited requirements list several conditions for an approved subdivision, including:
- The original plot must be at least 400 m²
- Each resulting plot must be at least 200 m²
- The street the plot fronts on should be at least 10 m wide
- Each resulting plot must meet the minimum frontage for its building type
- The dividing line must be straight, and the land must lie within an approved plan
- A valid, current electronic title deed from the Ministry of Justice
Meeting the area requirement alone does not guarantee approval; frontage, dimensions, street width, plot shape, and the approved plan all matter. A 600 m² plot may be rejected if the other conditions aren't met.
The subdivision steps
- Check whether the land can be subdivided — its area, dimensions, frontage, street, and deed data
- Confirm the electronic deed is valid and current
- Contract a licensed engineering office
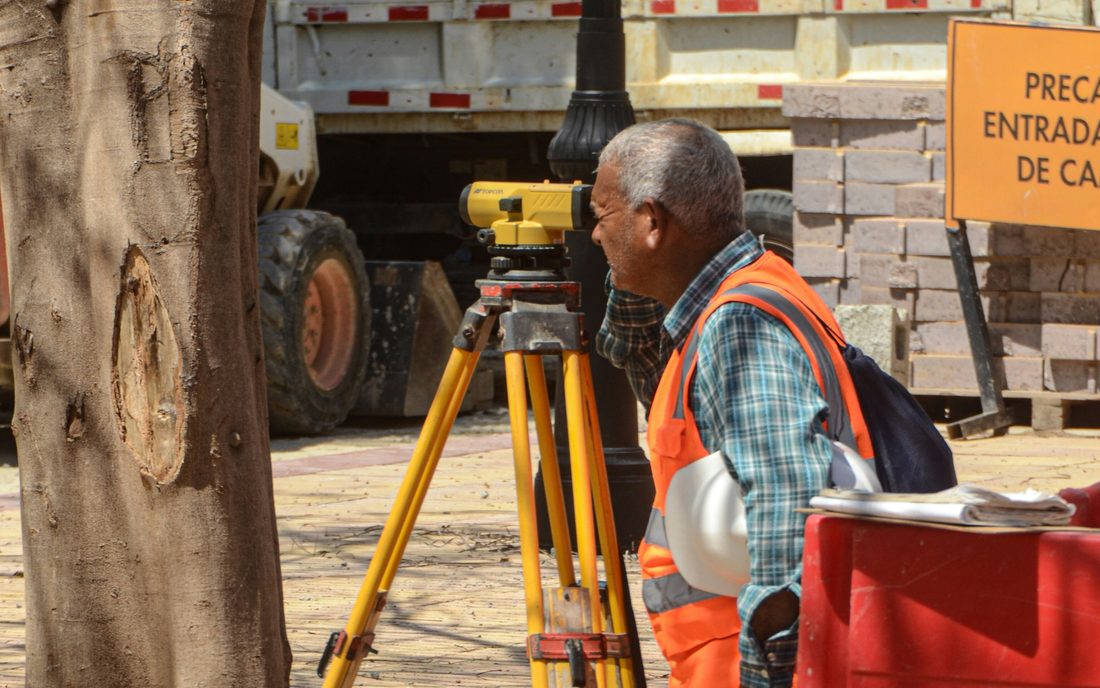
- Carry out a boundary and dimension survey
- Prepare a subdivision plan showing the proposed plots
- Submit the application electronically through Balady
- Address any observations and pay the fees
- Obtain approval, then complete the deed procedures for the new plots
The engineering office's role
The office assesses whether the land can be subdivided, performs the field survey, prepares the plan and technical data, submits or follows up the application, and resolves the technical comments raised during review.
Key points
- Mortgaged land needs the lender's consent; inherited land needs documents such as an inheritance certificate
- If the goal is to sell one plot, finish the subdivision and ownership paperwork first
- Costs and timelines vary by case, so there are no fixed figures
The conditions and figures above are as commonly circulated and may change; confirm them on the official platform or with a licensed office before applying.